
A Bathroom Makeover in Naples: A Park Shore Condo's Heavy Glass Transformation
Photos tell a story that specifications cannot, and few projects show that better than a genuine before and after. This bathroom makeover in Naples transformed a dated Park Shore condo bathroom with heavy, frameless glass in place of the original framed enclosure and small vanity mirror. The result looks dramatic in photos, but the process behind it was methodical.
The condo had sweeping Gulf views, yet the bathroom felt closed in by a textured, framed shower door and undersized mirror. A full glass overhaul opened the space without touching a single wall, showing how the right materials can change a room's feel without structural work.
A real glass project case study shows the decisions behind the finished result. Every measurement, material choice, and installation detail in a high-rise unit brings considerations that a ground-floor home may not. Coordinating this work across the Park Shore high-rise fell to Luxurious Glass, the fabricator behind the measurement process and final installation.
This case study covers what made the renovation notable, what the glass work involved, and what homeowners planning a similar project can take away from it.
Inside a Real Bathroom Makeover in Naples That Homeowners Keep Asking About
The original bathroom had good bones: generous square footage, a large window with Gulf views, and quality tile that had aged well.
What held the room back was a framed, textured shower enclosure that blocked light and a mirror far too small for the wall it sat on. Neither problem required demolition to fix, which made glass the obvious place to focus the renovation budget.
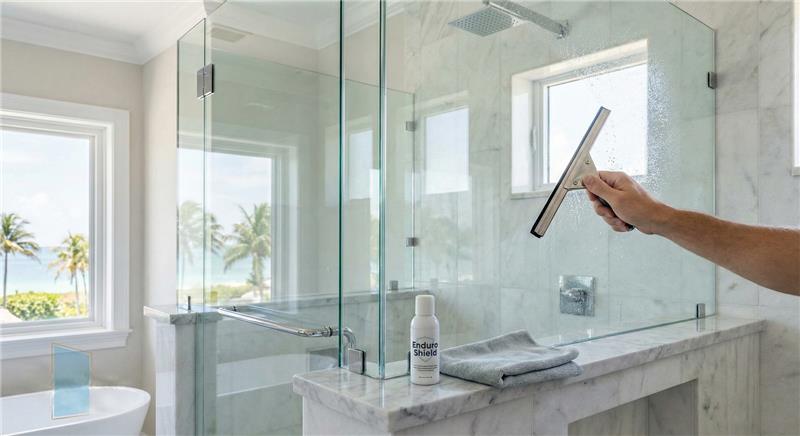
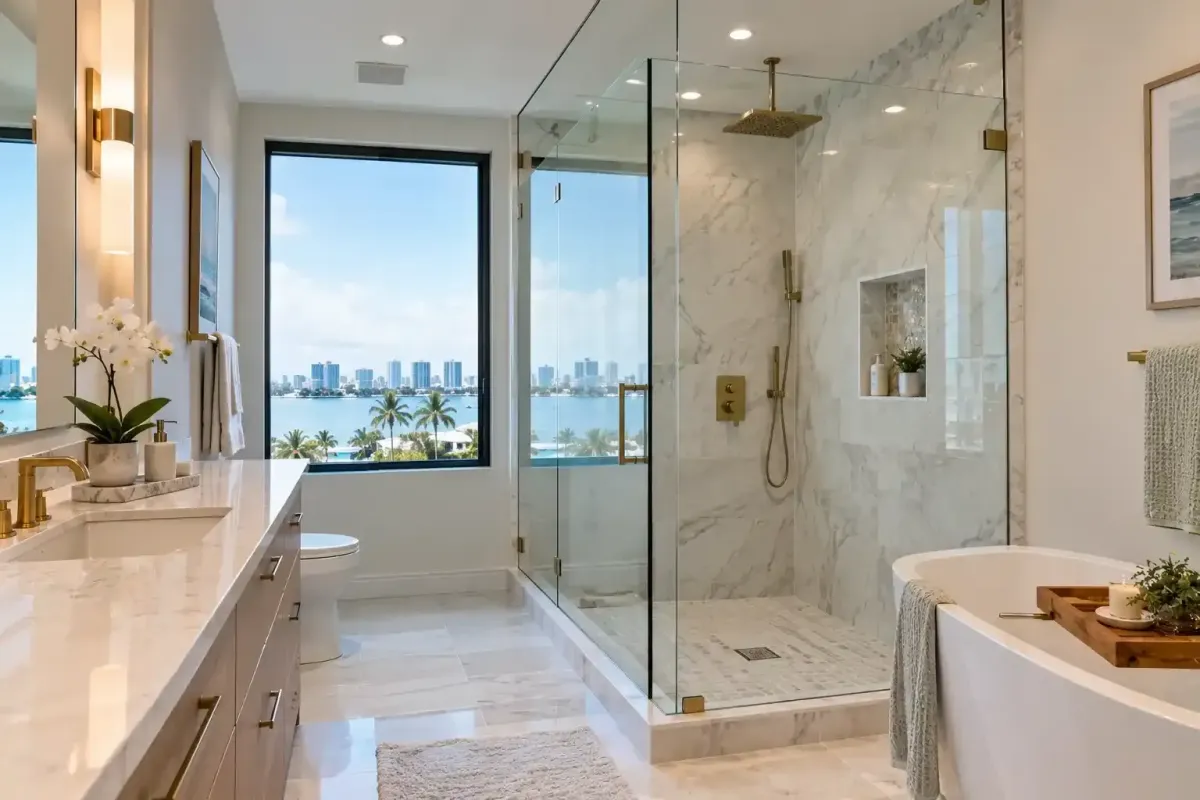
Replacing that enclosure with a heavy frameless glass panel let the window's natural light travel across the entire room instead of stopping at the shower's edge, immediately making the space read as larger and considerably brighter than before.
The tile, cabinetry, and fixtures stayed exactly as they were, proof that a targeted glass upgrade can outperform a full gut renovation when the underlying bones of a room are already solid.
A Real Glass Project Case Study from Start to Finish
A real glass project case study starts well before any glass gets cut. For this high-rise condo renovation, the process began with a detailed site assessment to document the conditions that would affect fabrication, delivery, and installation.
Site Conditions
The first visit documented exact wall conditions, window placement, and the existing plumbing rough-in. Even small details, such as the location of a shutoff valve behind existing tile, had to be confirmed before demolition began.
Building Constraints
Unlike a single-family home, a high-rise renovation has to account for shared building infrastructure and restricted access. Elevator dimensions, hallway routes, and building requirements can all influence how oversized glass reaches the unit.
Delivery & Installation Planning
Material deliveries and installation timing require careful coordination when working inside a high-rise. Elevator reservations and building access rules can shape the installation schedule, making advance planning essential to keeping the project moving.
Once these details were confirmed, the fabrication and installation could be planned around the actual conditions of the condo rather than assumptions made from standard dimensions.
Coordinating material deliveries and installation timing in a high-rise building adds its own layer of planning. High-rise glass logistics, including elevator reservations and building access rules, can shape much of the installation schedule and need to be accounted for well before delivery day.
What the Condo Glass Install Actually Involved
The condo glass install for this project centered on a 1/2 inch heavy glass enclosure, chosen specifically for the substantial, high-end feel that thickness provides along with the rigidity needed for a frameless design this size. Hardware was selected in a brushed nickel finish to stand up to the coastal humidity found even several floors above ground level, a detail that mattered more in this unit than it might in an inland home further from the water.
Getting a panel this heavy safely into a high-rise unit is its own undertaking, particularly because heavy glass weight makes the right equipment and crew essential. A single misstep moving a panel this size through a narrow hallway can turn an otherwise smooth installation into an expensive setback.
Is Dated Shower Enclosure Costing Them the View?
This Park Shore condo had good tile, a Gulf view, and generous square footage. The only thing holding it back was a dated, framed shower door blocking the light. One glass upgrade changed everything. Luxurious Glass creates heavy glass enclosures for Naples condos and homes.
Engineering a Heavy Glass Enclosure for a High-Rise Unit
Moving oversized, heavy glass panels through a condo building involves more logistics than most homeowners anticipate. Before delivery day, the installation team needs to understand exactly how the panel will travel from the loading area to the unit and whether the building can accommodate its dimensions.
Key considerations include:
Elevator dimensions: The service elevator needs enough interior space to accommodate the panel safely, including its height, width, and depth.
Hallway turns: Narrow corridors and tight corners can make maneuvering a large panel difficult, particularly when approaching the unit from a service elevator.
Loading dock access: Delivery timing may need to be coordinated around building rules, loading dock availability, and designated access points.
Elevator reservations: In this particular building, a service elevator had to be reserved weeks in advance to accommodate the installation.
Panel dimensions: The glass dimensions were double checked against the elevator's interior measurements before fabrication was finalized, reducing the risk of producing a panel that could not be transported into the unit.
These considerations are not unique to one condo renovation. They are part of the planning required for oversized glass panel installations, where tight access points can affect everything from final panel dimensions to delivery and installation logistics.
Planning these details before fabrication helps ensure the finished glass can actually reach the space where it needs to be installed.
Before and After: What Changed in This Bathroom
The table below summarizes the core changes made during this renovation, along with how bathroom projects like this one tend to be received according to national remodeling data.
Bathroom renovations consistently rank among the projects homeowners report the most personal satisfaction with, even when the direct resale value recovered falls short of the full project cost.
That distinction matters for anyone weighing glass upgrades against overall home value, since enjoyment of the finished space is often the deciding factor rather than resale math alone. For a condo like this one, purchased with the intention of long-term enjoyment rather than a quick flip, that tradeoff made the decision an easy one.
From First Site Visit to Final Installation
Every stage of this project, from the initial measurement to the final glass panel set in place, ran through the same coordinated process used across residential and condo work throughout Southwest Florida.
Custom fabrication happened off site while demolition and prep work moved forward in parallel, keeping the overall timeline as tight as a project of this scale allows. That parallel scheduling shaved days off the total project length compared with waiting for fabrication to begin only after demolition was complete.
That kind of coordinated planning applies across the full scope of custom glass work, whether a project involves a single shower enclosure or a more extensive package spanning multiple rooms of a condo or home.
What This Case Study Means for Your Own Bathroom Project
The biggest lesson from this particular renovation is that a bathroom's existing bones, good light, solid tile, generous square footage, often matter more than the glass itself. The heavy glass enclosure and larger mirror simply let those existing strengths show through rather than staying hidden behind a dated, framed shower door.
Homeowners evaluating their own bathrooms often overlook this, assuming a full renovation is necessary when a more targeted glass upgrade would accomplish the same visual result at a fraction of the cost and disruption.
Knowing that sequence ahead of time helps set realistic expectations for both the timeline and the level of coordination a project like this actually requires.
Conclusion
This bathroom makeover in Naples, which homeowners keep referencing, shows what is possible when heavy glass replaces a dated, framed enclosure in a room that already had good bones to begin with. The planning behind a successful condo glass install matters just as much as the finished result, and it demonstrates that far better than specifications alone ever could.
Custom heavy glass enclosures and mirrors for condos and homes throughout Southwest Florida start with a single site visit. Call (239) 315-4138 to talk through your own bathroom's potential.
Frequently Asked Questions
What made this bathroom makeover in Naples such a strong case study?
It showed how a high-rise condo bathroom with good existing bones could be transformed primarily through glass changes, without a full structural renovation.
What does a real glass project case study typically include?
It usually documents the original conditions, the measurement and fabrication process, and the specific materials chosen, giving a clearer picture than a simple photo comparison alone.
What made this condo glass install more complex than a typical home installation?
Building access rules, elevator logistics, and coordinating delivery timing added layers of planning that a single-family home installation does not usually require.
How long did the heavy glass shower enclosure portion of this project take?
Fabrication and installation for the shower enclosure itself typically run one to two weeks once measurements are finalized, though building-specific logistics can extend that timeline.
Can a similar heavy glass transformation work in an older condo building?
Yes, in most cases. The building's access logistics matter more than its age, as long as elevator and hallway dimensions can accommodate the panel sizes involved.
Why was brushed nickel hardware chosen for this high-rise installation?
The installation team selected a brushed nickel finish specifically for its durability and suitability for the environment. The key reasons for this choice include, corrosion resistance, upgraded aesthetics, and long-term performance.