
Permit for Glass Railing in Naples: What You Need Before Installation Starts
Planning a frameless glass railing for a balcony, staircase, or pool deck usually raises the same practical question before anything else: is a permit for glass railing in Naples actually required, or is this the kind of project a homeowner can simply hire out and move forward with? The short answer is that most glass railing installations do require one, and the reason has more to do with safety engineering than bureaucracy.
Railings are structural safety elements rather than decorative fixtures, which places them squarely within the scope of work the Florida Building Code regulates. Coordinating that documentation as part of a project, rather than treating it as an afterthought, is something Luxurious Glass builds into the planning stage from the first site visit. Homeowners who learn this early tend to have a far better experience than those who find out after the glass has already been ordered.
Understanding what the city expects in advance saves a homeowner from the far more expensive scenario of installing a railing first and discovering a permit issue during a later inspection or at the point of sale. Approved plans and a passed inspection also create a paper trail that matters when a property eventually changes hands, since unpermitted structural work frequently surfaces during a buyer's inspection and can stall a closing at the worst possible moment.
This guide covers when a permit for glass railing in Naples is required, what the application submission typically includes, and how the overall process tends to unfold from application through final inspection.
When a Permit for Glass Railing in Naples Is Required
The type of glass railing project and its location can determine whether a building permit is required.
New Glass Railing Installation
Florida Building Code Section 105.1 requires a building permit for work that constructs, enlarges, alters, or repairs a structure. A guardrail falls within that definition because it performs a structural safety function. Installing a new glass railing on a balcony typically triggers this requirement.
Replacing an Existing Railing
Replacing an existing aluminum railing with glass also typically requires a permit. Even a like-for-like replacement generally counts, since the anchoring and load path are being disturbed either way.
Guards Along Elevated Decks
Adding a guard along an elevated deck typically triggers the same requirement. A permit for glass railing in Naples becomes especially important on elevated surfaces, since the code requires guards wherever there is a meaningful drop.
Interior Elevated Areas
Projects involving interior staircases and elevated loft edges follow the same logic. An interior guard protects against the same fall risk an exterior balcony railing does.
Naples Building Permit Glass: What the Submission Includes
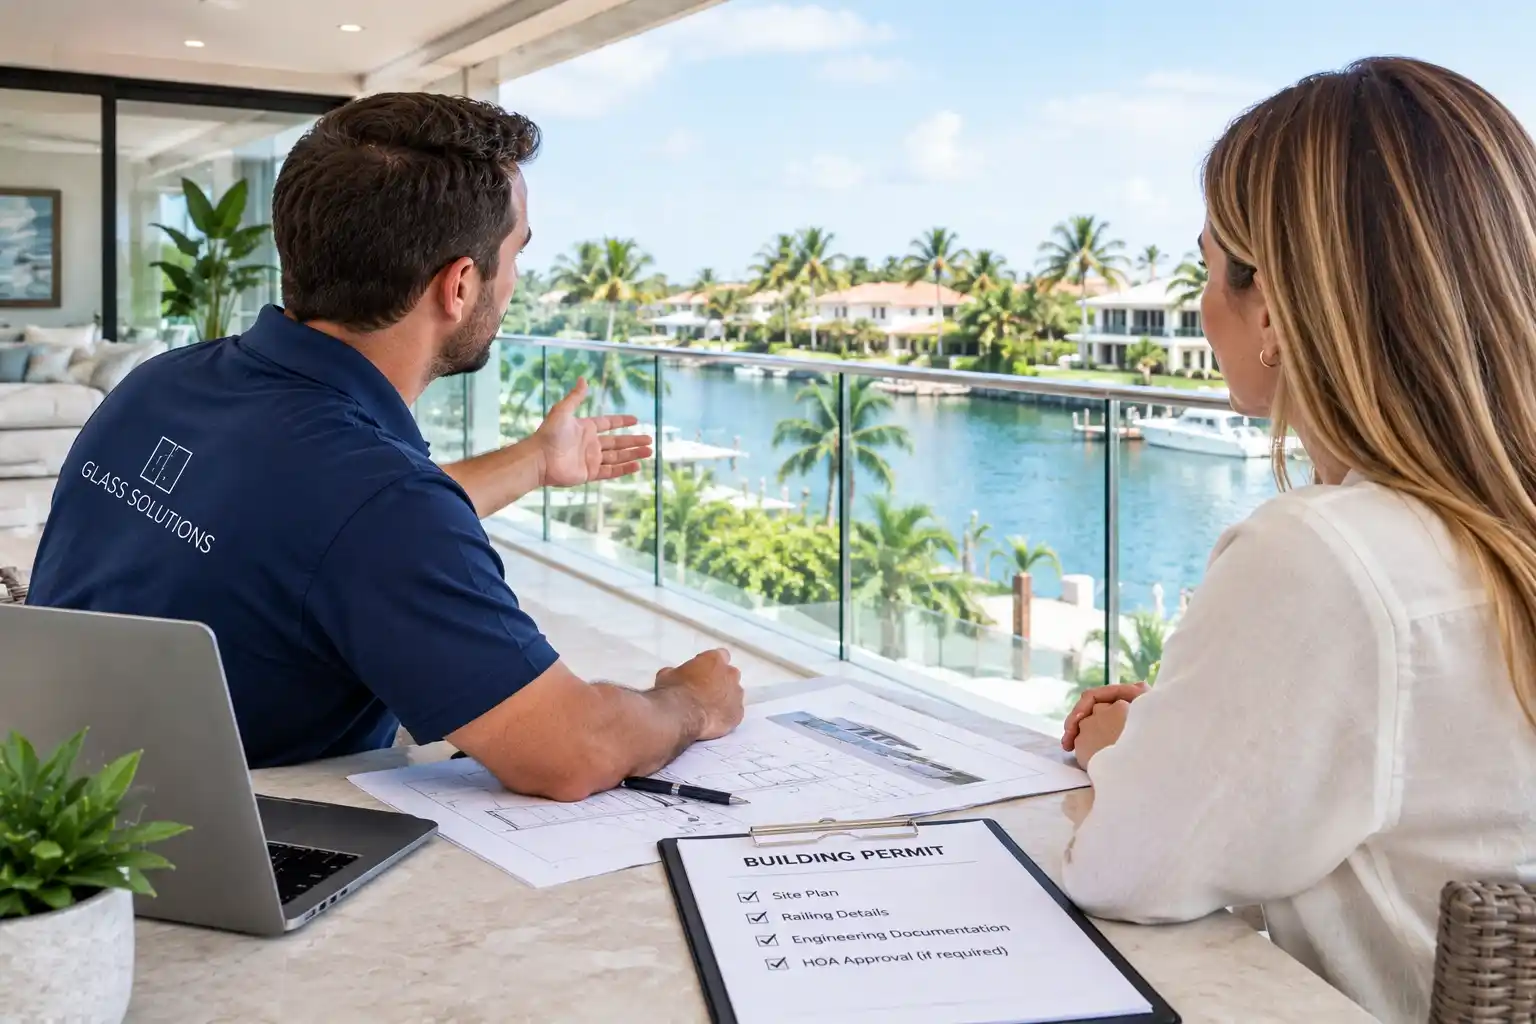
A Naples building permit glass application generally requires more documentation than homeowners expect.
The anchoring details matter enormously, since a railing is only as strong as its connection to the structure beneath it.
Permit Requirements Glass Installation: Safety Glazing Standards
Permit requirements glass installation reviews consistently focus on the glass specification itself, not just the structure holding it.
Glass used in a guard or handrail assembly must meet specific safety glazing standards, typically tempered or laminated glass tested to resist wind, live load, and impact conditions. Ordinary annealed glass is never acceptable in this application, regardless of thickness.
Reviewers also confirm that the glazing carries appropriate certification from an accredited testing laboratory.
Understanding how the tempering process actually works helps explain why this documentation exists, since tempered glass behaves fundamentally differently than annealed glass under both load and failure conditions, breaking into small blunt fragments rather than large sharp shards.
A Missing Engineering Detail Can Add Weeks to Your Permit.
Incomplete submissions are the most common reason a glass railing application gets returned, and a resubmission goes back in the queue rather than resuming where it left off. Elevations, anchoring details, and glazing certification all need to arrive together. Luxurious Glass handles the submission as part of the project.
Working With the Naples Permitting Office on a Glass Project
The Naples permitting office glass review process moves fastest when an application arrives complete. Missing engineering details or incomplete elevation drawings are the most common reasons a submission gets returned for revision, which can add weeks to a project that was otherwise ready to move forward. Resubmission also places the application back in the queue rather than resuming where it left off.
Licensed contractors generally handle submission directly, which keeps the Naples permitting office glass correspondence in the hands of someone who has been through the process before.
This is one of the practical advantages of working with a fabricator who also holds the appropriate licensing rather than coordinating multiple parties across a single application, since questions from a plan reviewer can be answered without a round of forwarding between the homeowner and several trades.
Glass Railing Permit and Code Requirements at a Glance
The table below summarizes the key requirements that typically apply to residential glass railing projects in Naples.
Naples glass permit requirements also account for the region's coastal wind exposure, meaning an exterior railing along a Gulf-facing balcony faces stricter load calculations than a comparable interior installation would. That difference is worth factoring into a project budget early, since the engineering work behind an exterior railing tends to be more involved than what an interior guard requires.
What Happens After the Permit Is Issued
The process continues through fabrication, installation, inspection, and long-term durability.
Fabrication: Once a permit is approved, fabrication can proceed according to the drawings submitted.
Installation: Installation is scheduled around any other trades still working on the project.
Final Inspection: A final inspection follows installation, verifying that the completed railing matches the approved plans in height, spacing, and anchoring.
Corrections: Any deviation from the approved drawings discovered at this stage typically requires correction before the inspection passes.
Coastal Durability: Coastal properties add durability considerations beyond the inspection itself, since hardware exposed to salt air needs to hold up long after the permit file closes. Marine-grade glass built for coastal durability covers the material choices that keep an approved installation performing well years down the road, which matters more on a Gulf-facing balcony than almost anywhere else.
Interior Railings and Other Glass Projects
Not every glass project carries the same permitting burden. Interior partitions and non-structural glass features generally fall outside the requirements that apply to a guardrail, since they do not perform a fall-protection function. Knowing which category a project falls into early prevents both unnecessary paperwork and unwelcome surprises at inspection.
Projects including, glass office partitions balancing openness with privacy illustrate this distinction well, since a partition dividing a room is treated quite differently from a guard protecting an elevated edge, even when both use similar glass.
Conclusion
A permit for glass railing in Naples is nearly always required, and treating that as a planning step rather than a hurdle produces a much smoother project overall. Applications go through faster when engineering, elevations, and glazing specifications all arrive together, and understanding what reviewers prioritize helps set realistic expectations on timing.
Custom glass railings throughout the Naples area are fabricated and installed with the permitting process handled as part of the project. Call (239) 315-4138 to discuss your railing and what documentation it will require.
Frequently Asked Questions
Is a permit required for a glass railing in Naples, FL?
In nearly all cases, yes. Railings serve a structural safety function and fall under Florida Building Code Section 105.1, which requires a permit for work that alters a structure.
What does a Naples building permit glass application typically include?
Plan views showing railing locations, elevation drawings with dimensions, engineering details for post anchoring, and documentation confirming the glass meets safety glazing standards.
How long does the Naples permitting office glass review usually take?
Timelines vary, though a complete application with full engineering documentation generally moves through review considerably faster than one returned for missing details.
Do permit requirements glass installation rules apply to interior railings too?
Yes, when the railing serves as a guard along an elevated surface such as a staircase or loft edge, since the fall-protection function is what triggers the requirement.
Can a homeowner pull the permit themselves instead of using a contractor?
Property owners can sometimes apply directly, though a licensed contractor familiar with the submission requirements typically navigates the process more efficiently.
Do I need a permit if I am just replacing an old aluminum railing with glass?
Yes. Even a direct replacement requires a permit because changing the materials affects the anchoring and the structural load path of the safety barrier.