
Hurricane Code Glass Railing in Marco Island: Guidelines
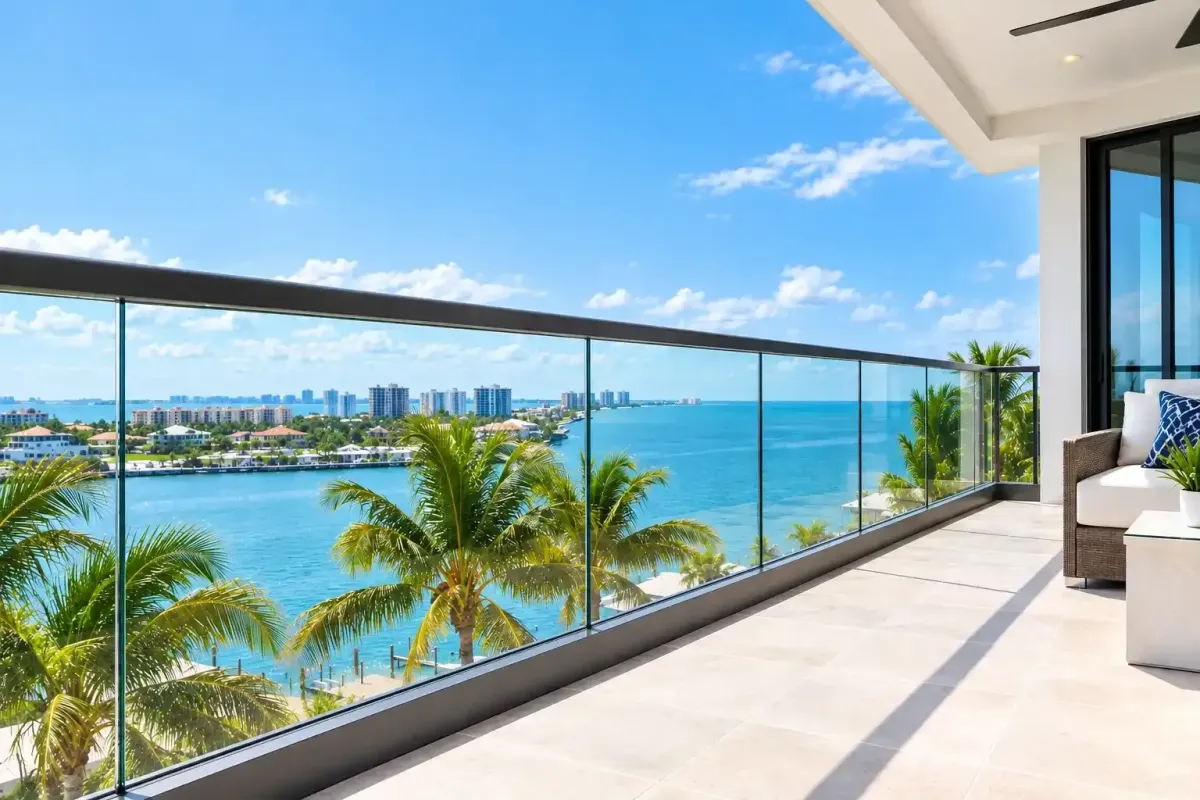
Living along the Southwest Florida coastline offers magnificent Gulf views, bright natural light, and a seamless indoor-outdoor lifestyle. To maximize these picturesque horizons, property owners frequently install transparent architectural guardrails on elevated balconies, rooftop terraces, and pool decks. However, building along the coast requires strict adherence to regional safety standards. Installing a compliant hurricane code glass railing in Marco Island safeguards your property while preserving unobstructed coastal views.
At Luxurious Glass, we are a locally owned and family-operated company that offers all sorts of glass work for both residential and commercial properties. We are licensed and insured to provide exceptional installation service for all of our custom glass install projects.
In this guide, we break down what it takes to engineer a hurricane code glass railing in Marco Island, from wind calculations to final municipal inspections.
What Glass Code Applies to Glass Railings in Marco Island, FL?
When designing an elevated barrier, property owners frequently ask: what glass code applies to glass railings in Marco Island, FL?
Statewide architectural glazing falls under Chapter 24 of the Florida Building Code (FBC). Because Marco Island sits directly on the open Gulf of Mexico, municipal authorities enforce strict amendments tailored to high-velocity coastal environments.
Key structural mandates include:
Concentrated Load Resistance: Railing caps and top glass edges must withstand a concentrated point load of 200 pounds applied in any direction without hardware displacement.
Uniform Load Resistance: The overall railing run must endure a continuous uniform horizontal load of 50 pounds per linear foot.
Safety Factor Multipliers: Structural glass balustrades must be engineered with a safety factor of 2.0, meaning the system can withstand twice the anticipated structural load before failure.
Mandatory Safety Glazing: Handrails and guardrail panels must utilize certified safety materials to prevent dangerous falling hazards.
Every exterior hurricane code glass railing in Marco Island must resist both intense physical impacts and severe lateral aerodynamic drag. These regulations prevent catastrophic failures during extreme weather events. We apply the same structural framing standards whether securing heavy panels for elevated terraces or installing expansive custom commercial mirrors designed to handle structural wall loads.
Decoding the Marco Island Wind Load Glass Code
Designing a safe exterior barrier requires evaluating the invisible aerodynamic forces exerted during tropical storms. Adhering to the Marco Island wind load glass code requires calculating Design Pressures (DP) based on elevation and shoreline exposure.
Structural wind design involves specific localized criteria:
Wind-Borne Debris Zone Classification: Properties on Marco Island fall within high-velocity wind zones where design wind speeds frequently exceed 160 miles per hour.
Exposure Category D: Shoreline properties directly facing open Gulf waters experience severe, unobstructed wind velocities that amplify pressure on exterior building elements.
Building Height Multipliers: Elevated penthouse balconies endure significantly higher aerodynamic suction than ground-level pool enclosures.
Positive and Negative Pressures: Balcony barriers must withstand wind pushing directly inward against the glass, as well as turbulent negative suction pulling the panels outward toward the water.
To satisfy the local building department, your hurricane code glass railing in Marco Island must utilize specific structural anchoring methods. Our engineering team ensures all structural calculations fully satisfy the Marco Island wind load glass code before fabricating glass panels. These structural calculations dictate how deeply mounting bolts must anchor into concrete slabs, ensuring the system safely transfers wind loads directly into your home's foundation. This rigorous engineering protects the long-term integrity of all your residential glass installations.
Understanding Impact Glass Requirements in Marco Island
Standard glass breaks easily under stress, making safety glass mandatory for elevated living areas. Meeting mandatory impact glass requirements in Marco Island prevents the catastrophic loss of a life-safety barrier during a storm.
The Florida Building Code strictly regulates permissible glass types for exterior balustrades:
Monolithic Tempered Limitations: Standard tempered glass crumbles into small, blunt pebbles when broken. While this prevents lacerations, a shattered monolithic panel leaves an open, dangerous drop on an elevated balcony.
Laminated Safety Composition: Modern building codes demand laminated glass, which consists of two layers of tempered glass bonded to an internal plastic interlayer.
Structural Interlayers: Premium systems utilize specialized structural interlayers, such as SentryGlas or thick Polyvinyl Butyral (PVB), which remain rigid even if both glass layers break.
Preserving the Building Envelope: When exterior railings or patio partitions stay intact, they prevent storm gusts from breaching exterior doors and over-pressurizing interior living spaces.
Because impact glass requirements in Marco Island mandate laminated construction, broken fragments remain bonded to a structural interlayer. Selecting certified laminated panels ensures your hurricane code glass railing in Marco Island survives direct debris strikes.
When older systems suffer edge discoloration or mounting shifts, scheduling timely glass repairs restores structural safety before severe weather arrives.
Engineering and Testing Standards for Coastal Railings
To help visualize how safety standards apply to exterior glass barriers, the table below highlights official testing standards required under local and state codes.
Florida Building Code Structural Guardrail Metrics
Source: Safety standards adapted from the Florida Building Commission.
Overwhelmed by strict coastal building codes?
You don't have to navigate Marco Island's complex wind-load requirements and permit applications alone. Contact Luxurious Glass today and let our local experts handle the engineering, permitting, and flawless installation for you.
Navigating the Permitting Process
You cannot purchase generic modular glass online and install it without municipal approval. Achieving absolute glass railing code compliance in Marco Island begins during the initial drafting and engineering phase.
The municipal permitting workflow requires thorough documentation:
Notice of Commencement (NOC): Legally recorded with the county clerk prior to starting physical installation work.
Sealed Engineering Calculations: Site-specific wind load calculations prepared and stamped by an active Florida professional engineer.
Manufacturer Product Approvals: Florida Statewide Product Approval numbers or Miami-Dade Notices of Acceptance (NOA) validating all hardware components.
Municipal Plan Review: Submission of architectural shop drawings directly to the City of Marco Island Building Services for formal examination.
On-Site Inspections: Physical site reviews conducted by municipal building officials to verify bolt torque, anchor embedment depth, and mandatory glass safety logos.
The City of Marco Island Building Services reviews each hurricane code glass railing in Marco Island application before construction can start. We manage the entire permitting pipeline to ensure swift glass railing code compliance in Marco Island without costly project delays.
We apply this same structural precision across interior renovations as well, integrating seamless engineering into climate-controlled glass wine cellars and custom frameless shower enclosures.
Overcoming Coastal Corrosion and Salt Degradation
Wind resistance is only half the battle when designing coastal barriers. Airborne salt and persistent humidity degrade inferior metals rapidly.
To maintain structural stability over decades, material selection must account for environmental corrosion:
316 Marine-Grade Stainless Steel: Contains 2% to 3% molybdenum, which prevents pitting and chloride corrosion caused by coastal salt air.
Avoiding 304 Stainless Steel: Standard inland steel quickly develops brown tea-staining and surface oxidation when exposed to coastal winds.
Anodized Aluminum Base Shoes: Extruded aluminum channels treated with heavy architectural coatings resist electrochemical breakdown.
Hydrophobic Surface Treatments: Specialized nano-coatings cause saltwater to bead up and roll away, preventing corrosive mineral etching.
Proper preventative maintenance keeps your hurricane code glass railing in Marco Island optically clear and structurally anchored for decades. Maintaining optical clarity across your outdoor spaces mirrors how high-grade silvering protects interior custom residential mirrors from humidity damage.
Step-by-Step Pre-Installation Checklist
Before ordering custom glass materials or signing installation contracts, review this practical preparation checklist:
Confirm Wind Zone Parameters: Verify your home's exact exposure category and design wind speed ratings.
Review Substrate Strength: Ensure the underlying concrete balcony slab or structural timber framing can support anchor embedment depths.
Verify Engineering Seals: Ensure your contractor provides signed, site-specific calculations from an active Florida structural engineer.
Check License Credentials: Confirm your installer maintains active licensing through the Florida Department of Business and Professional Regulation.
Specify Marine Hardware: Demand 316-grade stainless steel or architectural anodized aluminum to prevent salt air corrosion.
Audit Safety Logos: Confirm that each manufactured panel includes a permanent acid-etched safety logo proving compliance with ANSI Z97.1 impact standards.
Final inspection sign-offs verify total glass railing code compliance in Marco Island for both residential and commercial properties. Following these practical verification steps protects your home from failed inspections, safety hazards, and unpermitted construction penalties.
Why Choose Luxurious Glass for Your Coastal Project?
Installing structural architectural glass along the coast requires specialized knowledge and precision execution. Unlicensed handymen frequently lack the suction handling equipment and structural experience needed to manage heavy laminated glass panels safely.
Homeowners partner with Luxurious Glass because we deliver:
50+ Years Combined Experience: Extensive technical expertise in Southwest Florida coastal building codes.
Locally Owned & Family Operated: Deep roots in the community with a reputation built on honesty, safety, and craftsmanship.
Fully Licensed & Insured: Total legal protection and peace of mind on every job site.
In-House Fabrication: Local cutting, polishing, and quality control that eliminates third-party supply chain delays.
Detailed, Transparent Estimates: Complete clarity regarding glass thicknesses, mounting profiles, and hardware finishes before work begins.
Investing in a certified hurricane code glass railing in Marco Island guarantees lasting safety, breathtaking aesthetics, and total peace of mind.
Conclusion
Elevating your coastal home with a transparent glass railing creates a stunning architectural statement that maximizes open water views and floods your living spaces with natural light. However, beautiful designs must be backed by rigorous engineering to withstand extreme coastal weather.
Navigating the Marco Island glass code requirements requires choosing heavy laminated glass, marine-grade mounting anchors, and an experienced, licensed contractor who manages the entire municipal permitting process from start to finish.
If you are ready to upgrade your balcony, terrace, or pool deck with hurricane-ready architectural glass, our team is prepared to guide you through every step of the process. Contact Luxurious Glass today to schedule an on-site structural evaluation and receive a clear, itemized project estimate!
Frequently Asked Questions
What is the minimum height for an exterior glass balcony railing?
Under the Florida Building Code, residential exterior balcony guardrails must measure at least 36 inches in height from the walking surface to the top of the barrier to prevent accidental falls from elevated decks.
Can I install monolithic tempered glass on an outdoor coastal balcony?
No. Current coastal building regulations require laminated tempered glass for exterior guardrails. Laminated construction ensures that if the panel breaks, the glass fragments remain bonded to a structural interlayer, keeping the protective fall barrier intact.
Why are unpermitted glass railing installations dangerous?
Unpermitted railings bypass crucial wind load checks. If an unpermitted railing fails during a hurricane or causes injury, property owners face heavy fines, removal orders, and denied homeowner insurance claims due to non-code-compliant construction.
How does marine-grade stainless steel protect my installation?
Marine-grade 316 stainless steel contains molybdenum, an alloying element that resists chloride corrosion. This protects mounting anchors from developing rust, pitting, or structural fatigue caused by constant exposure to airborne sea salt.
Do glass pool fences follow the same codes as balcony railings?
While pool fences must adhere to safety glazing rules and self-closing latch requirements under Florida pool safety laws, elevated balcony guardrails face additional mandatory wind load and 200-pound concentrated point load mandates.
How long does the permitting and installation process take?
Preparing engineering calculations and obtaining city permit approvals typically takes two to three weeks. Once permits are issued and field laser measurements are finalized, custom in-house fabrication and installation take approximately 7 to 10 business days.