
Out of Plumb Walls Shower Fit: How Custom Glass Solves Older Home Settling
Homes built decades ago rarely have perfectly square walls anymore, and nowhere does that become obvious faster than in a bathroom remodel. An out of plumb walls shower opening can turn what looks like a simple glass installation into a project full of unexpected gaps and awkward trim work if the fabricator is not accounting for the actual shape of the wall. What looks like a straightforward swap on paper often becomes a much bigger headache once the actual glass shows up and does not sit flush.
Older Florida homes settle unevenly over decades of humidity, foundation movement, and small structural shifts, and a shower enclosure is often the first place that settling becomes visually obvious. On-site measurement of every wall before cutting a single panel is standard practice at Luxurious Glass, since assuming a wall is square almost guarantees a poor fit in a home with any real age to it.
A tapered, precisely scribed panel accounts for these irregularities directly, matching the wall's actual angle rather than forcing a standard rectangular piece into an opening that was never quite square to begin with.
This guide covers why this kind of fit problem is so common in older homes, how a properly scribed panel solves it precisely, and what laser measurement reveals about a wall's true shape before a single piece of glass is cut.
Why an Out of Plumb Walls Shower Is So Common in Older Homes
Wood framing shifts slightly over decades as it absorbs and releases moisture through Florida's humidity cycles, and older concrete block construction can settle unevenly as the foundation beneath it ages. Neither process happens dramatically, but the cumulative effect over thirty or forty years is often enough to throw a bathroom wall noticeably out of true vertical alignment. Homeowners rarely notice this drift until a project like a new shower door forces a precise measurement of the space.
An out of plumb walls shower becomes a problem the moment a standard, perfectly rectangular glass panel meets a wall that is not perfectly straight. Thicker, heavier framed panels tend to handle this kind of irregular opening more gracefully than thin, flexible glass, since a rigid, well-supported door built from heavy frameless glass resists the visual distortion that a lighter panel would show once set against an angled wall.
How Laser Measurement Catches What a Tape Measure Misses
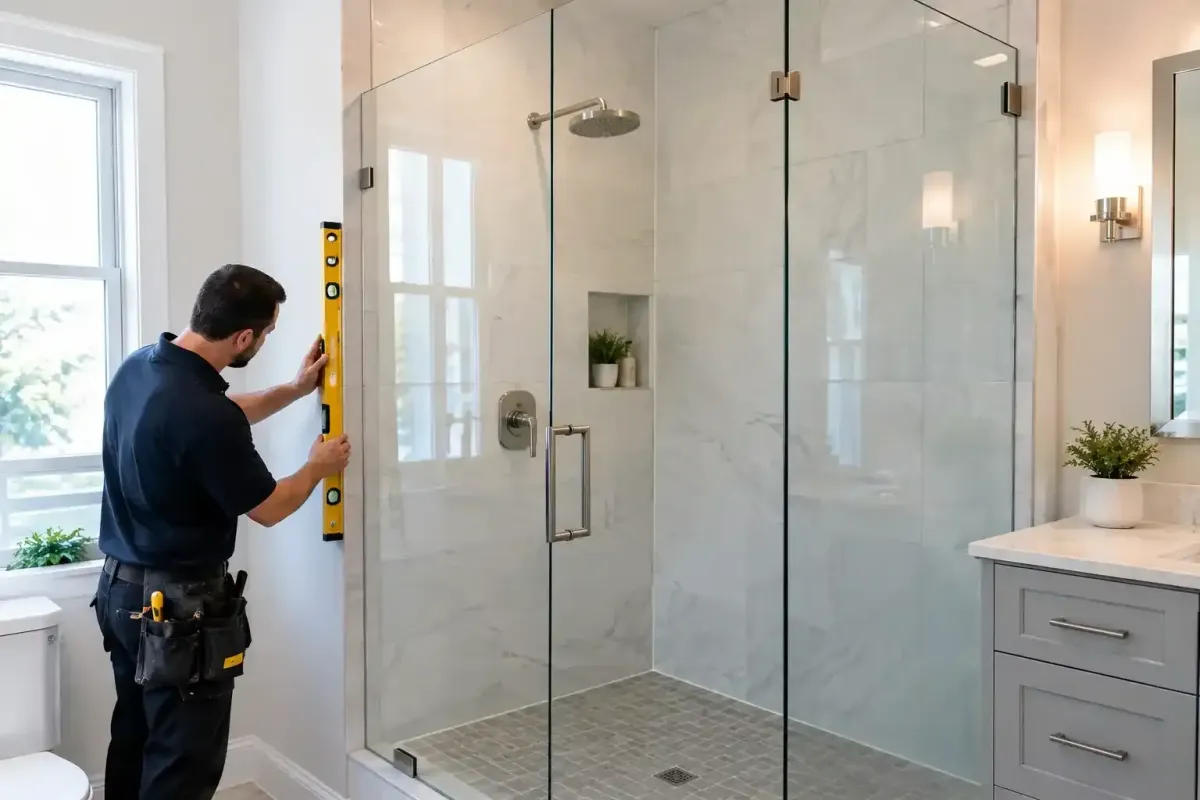
A tape measure reads a single straight line, which tells almost nothing about how a wall curves, leans, or bows across its full height. Laser measuring tools provide a more complete picture by capturing measurements at multiple points along the wall. This helps installers identify variations that a single tape reading can easily miss, including:
Changes in wall alignment: A wall may appear straight at eye level but lean or bow noticeably higher up.
Top-to-bottom variations: Measurements at the top, middle, and bottom reveal how far an opening is actually out of plumb.
More precise fabrication tolerances: Detailed measurements help determine the margin of error needed when cutting a panel for an irregular surface.
Fewer visible gaps: More accurate measurements reduce the risk of small errors compounding during installation. This is especially important when considering glass cutting precision, where even a minor measurement error can become a noticeable gap once the glass is set in place.
Custom Fit Glass Door Solutions for Angled or Bowed Walls
A custom fit glass door is scribed or tapered to match the specific angle measured at a given wall, rather than relying on a uniform edge that assumes perfectly straight surfaces on both sides. This single adjustment eliminates most of the wedge-shaped gaps that show up when a standard panel meets a wall that leans even slightly out of true. Without that adjustment, installers are often left improvising with extra caulk or trim pieces that never quite look intentional, no matter how carefully they are applied.
Homeowners who have shopped for a stock shower door before installing custom glass often recognize the same sizing frustrations covered in a comparison of retail versus custom shower door risks, where a seemingly close fit ends up requiring extensive caulking or trim work to hide the gaps a factory-standard panel simply cannot close on its own.
Hinges and Hardware That Handle Uneven Bathroom Walls
Uneven bathroom walls affect more than just the glass panel itself, since hinges and hardware also need to accommodate an opening that is not perfectly square. A pivot hinge with some built-in adjustment range can compensate for minor variance in a way that a fixed, non-adjustable hinge simply cannot, which matters just as much for how smoothly a door swings years down the line as it does for the initial installation.
Choosing the right mechanism becomes especially important on doors installed against a wall with any measurable lean, a decision covered in detail when comparing pivot and hinge mechanisms for different wall and door configurations.
Stop Hiding Gaps with Caulk
Settled walls and uneven openings will never fit a standard door. Luxurious Glass measures every wall with precision, then fabricates a custom panel that matches the actual shape of your bathroom.
Comparing Wall Tolerance Levels and Glass Fitting Solutions
The table below compares common out-of-plumb wall conditions with the fitting approach each typically requires, based on industry-recognized construction tolerance standards.
Source: National Association of Home Builders, Residential Construction Performance Guidelines
Attempting to eyeball these tolerances without proper tools is one of the more common mistakes when installing heavy glass without professional help, since a wall that looks straight to the eye can still fall well outside an acceptable tolerance range once actually measured.
How Custom Measurement Turns Into a Precise Installation
Every measurement taken on site feeds directly into the fabrication process, with the panel cut to match the wall's actual profile rather than a generic assumed shape. This step happens before any glass order is finalized, which is why an accurate initial visit matters so much to the outcome of the finished enclosure.
Skipping this step, or relying on rough estimates from a previous door's dimensions, is one of the most common reasons a replacement enclosure ends up needing rework.
A measurement-driven installation helps account for the small variations that make every bathroom opening different. Before fabrication begins, the installer can use the site measurements to:
Match the glass to the actual opening: Panels are sized around the measured dimensions of the walls, threshold, and surrounding surfaces rather than standard assumptions.
Account for uneven walls: Minor slopes, bows, or changes in wall alignment can be factored into the final glass dimensions and placement.
Reduce installation adjustments: Accurate measurements leave less need for excessive field modification, trimming, or repositioning once the glass arrives.
Plan hardware placement: Measurements help determine where hinges, brackets, channels, and other hardware can be positioned for proper clearance and operation.
Limit costly rework: Catching dimensional differences before fabrication is far easier than correcting a panel that has already been cut.
The full range of frameless, semi-frameless, and sliding shower enclosure styles can each be adapted to this kind of measurement-driven approach, since the fitting method matters more to the final result than which door style a homeowner ultimately prefers.
Retail Doors vs Custom Solutions for Settled Homes
A retail shower door is manufactured to fit a small range of standard opening sizes, which works fine in new construction where walls are built to code-tight tolerances. That same door often fails to account for the accumulated settling found in a home several decades old, leaving a homeowner to choose between an obviously imperfect fit or the added expense of reframing the opening just to accommodate a stock size.
Get a Shower Enclosure Built for Your Home's Actual Walls
An out of plumb walls shower opening does not have to result in a compromised installation full of visible gaps and extra trim. A precisely scribed panel solves the problem at its source, and identifying uneven bathroom walls through proper measurement before fabrication begins makes all the difference in how the finished piece looks and performs.
Custom shower enclosures for homes throughout Southwest Florida account for these settling issues from the very first site visit. Call (239) 315-4138 to schedule a measurement for your bathroom.
Frequently Asked Questions
How common is an out of plumb walls shower in older Florida homes?
It is quite common, since decades of humidity cycles and gradual foundation settling can shift wood framing and concrete block construction enough to throw a bathroom wall noticeably out of true.
What makes a custom fit glass door different from a standard shower door?
It is scribed or tapered to match the exact angle of a specific wall, eliminating the wedge-shaped gaps a uniform, standard-edge panel would leave against an uneven surface.
Can uneven bathroom walls be fixed instead of working around them with custom glass?
In some cases a wall can be reframed, but that adds significant cost and disruption compared with fabricating glass that accounts for the wall as it currently stands.
Does an out of plumb wall affect how a shower door hinge performs?
Yes. Hinges with limited or no adjustment range can bind or leave gaps on an uneven wall, which is why adjustable pivot hardware is often recommended for these installations.
How is a wall measured for a custom fit glass door?
A laser measuring tool takes readings at multiple points along the wall's height and width, capturing variations a standard tape measure would miss entirely.
Can a custom shower enclosure work with both walls being out of plumb?
Yes. A custom enclosure can be measured and fabricated to accommodate irregularities on multiple walls, allowing the glass, hardware, and door alignment to work together within the available opening.